General contractor
Full home projects handled by one local contractor in Winthrop and nearby towns.
Explore General contractor
Saugus is a suburban town at the point where Greater Boston transitions to the North Shore, with a housing stock that leans heavily toward owner-occupied single-family homes. Roughly two-thirds of the town's housing units are detached single-family homes, spread across distinct neighborhoods including Cliftondale, Saugus Center, Lynnhurst, Oaklandvale, and North Saugus. The housing spans a wide age range, from pre-1939 colonials and Victorians near the town squares to postwar capes, ranches, and split-levels on established side streets, to newer construction along the Route 1 corridor. That variety means remodeling needs differ significantly from one street to the next, with older homes needing structural updates and newer homes focused on cosmetic renovations and additions.
Saugus, MA
MA Service Area
Communities we serve
Saugus, MA
General Contractor
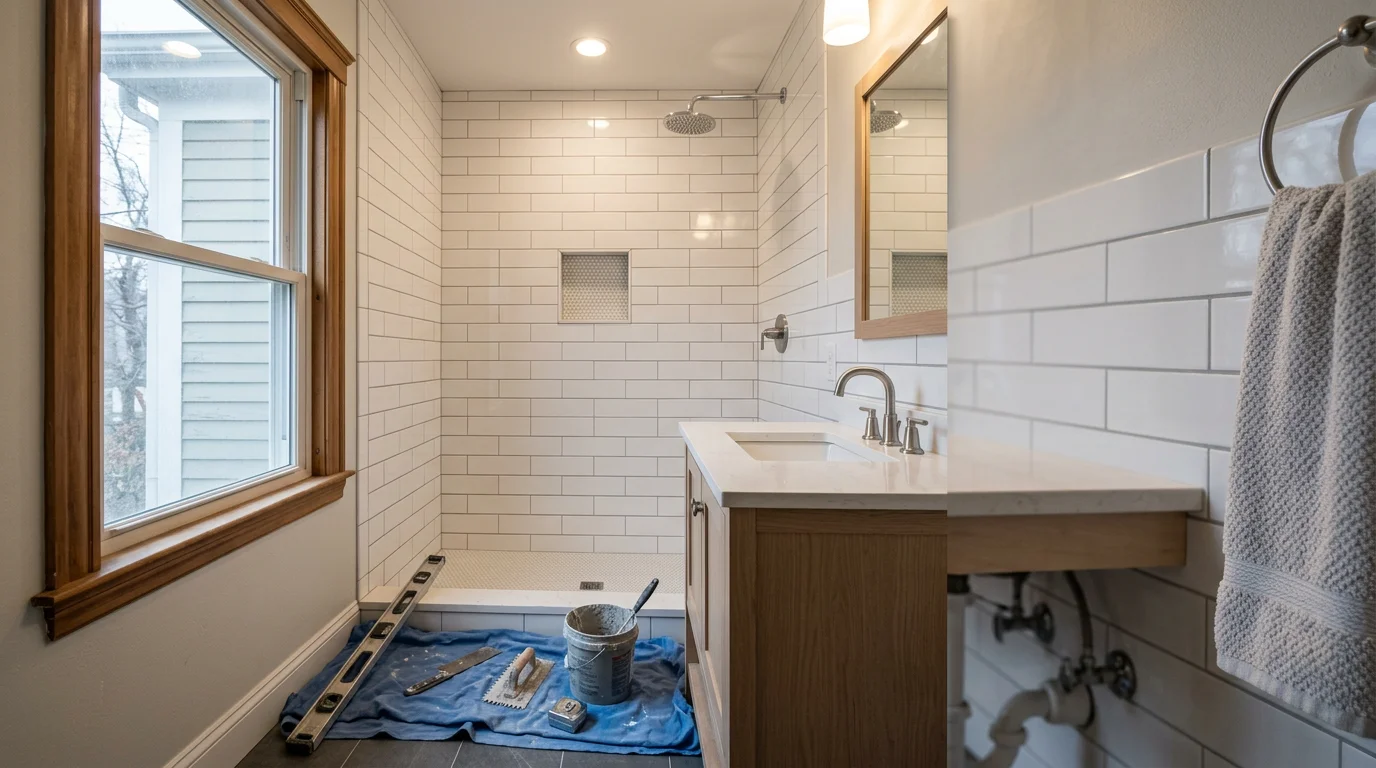
Saugus homes built between 1940 and 1969 make up a large share of the town's housing stock. These postwar capes and ranches were built with smaller kitchens and bathrooms by today's standards, and many owners want to open up those spaces without moving to a larger home. Our remodeling work in these properties focuses on reconfiguring layouts within the existing footprint to get more function out of the same square footage.
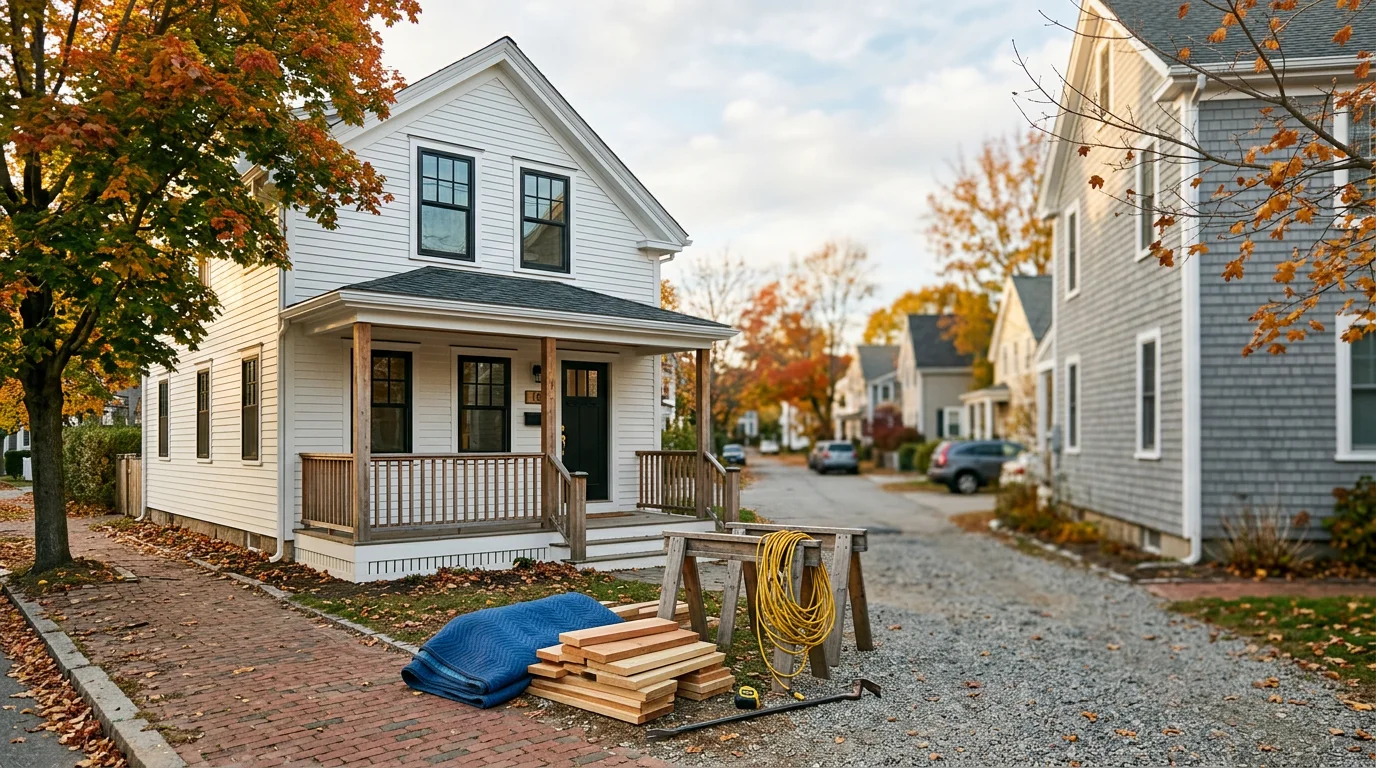
Pre-1939 homes near Cliftondale Square and Saugus Center are older colonials and Victorians that often have original plaster walls, older window framing, and masonry chimneys that need repointing or repair. Interior finishing and masonry installation work in these homes requires matching the character of the original construction while bringing the space up to current standards. We approach these projects with that balance in mind.
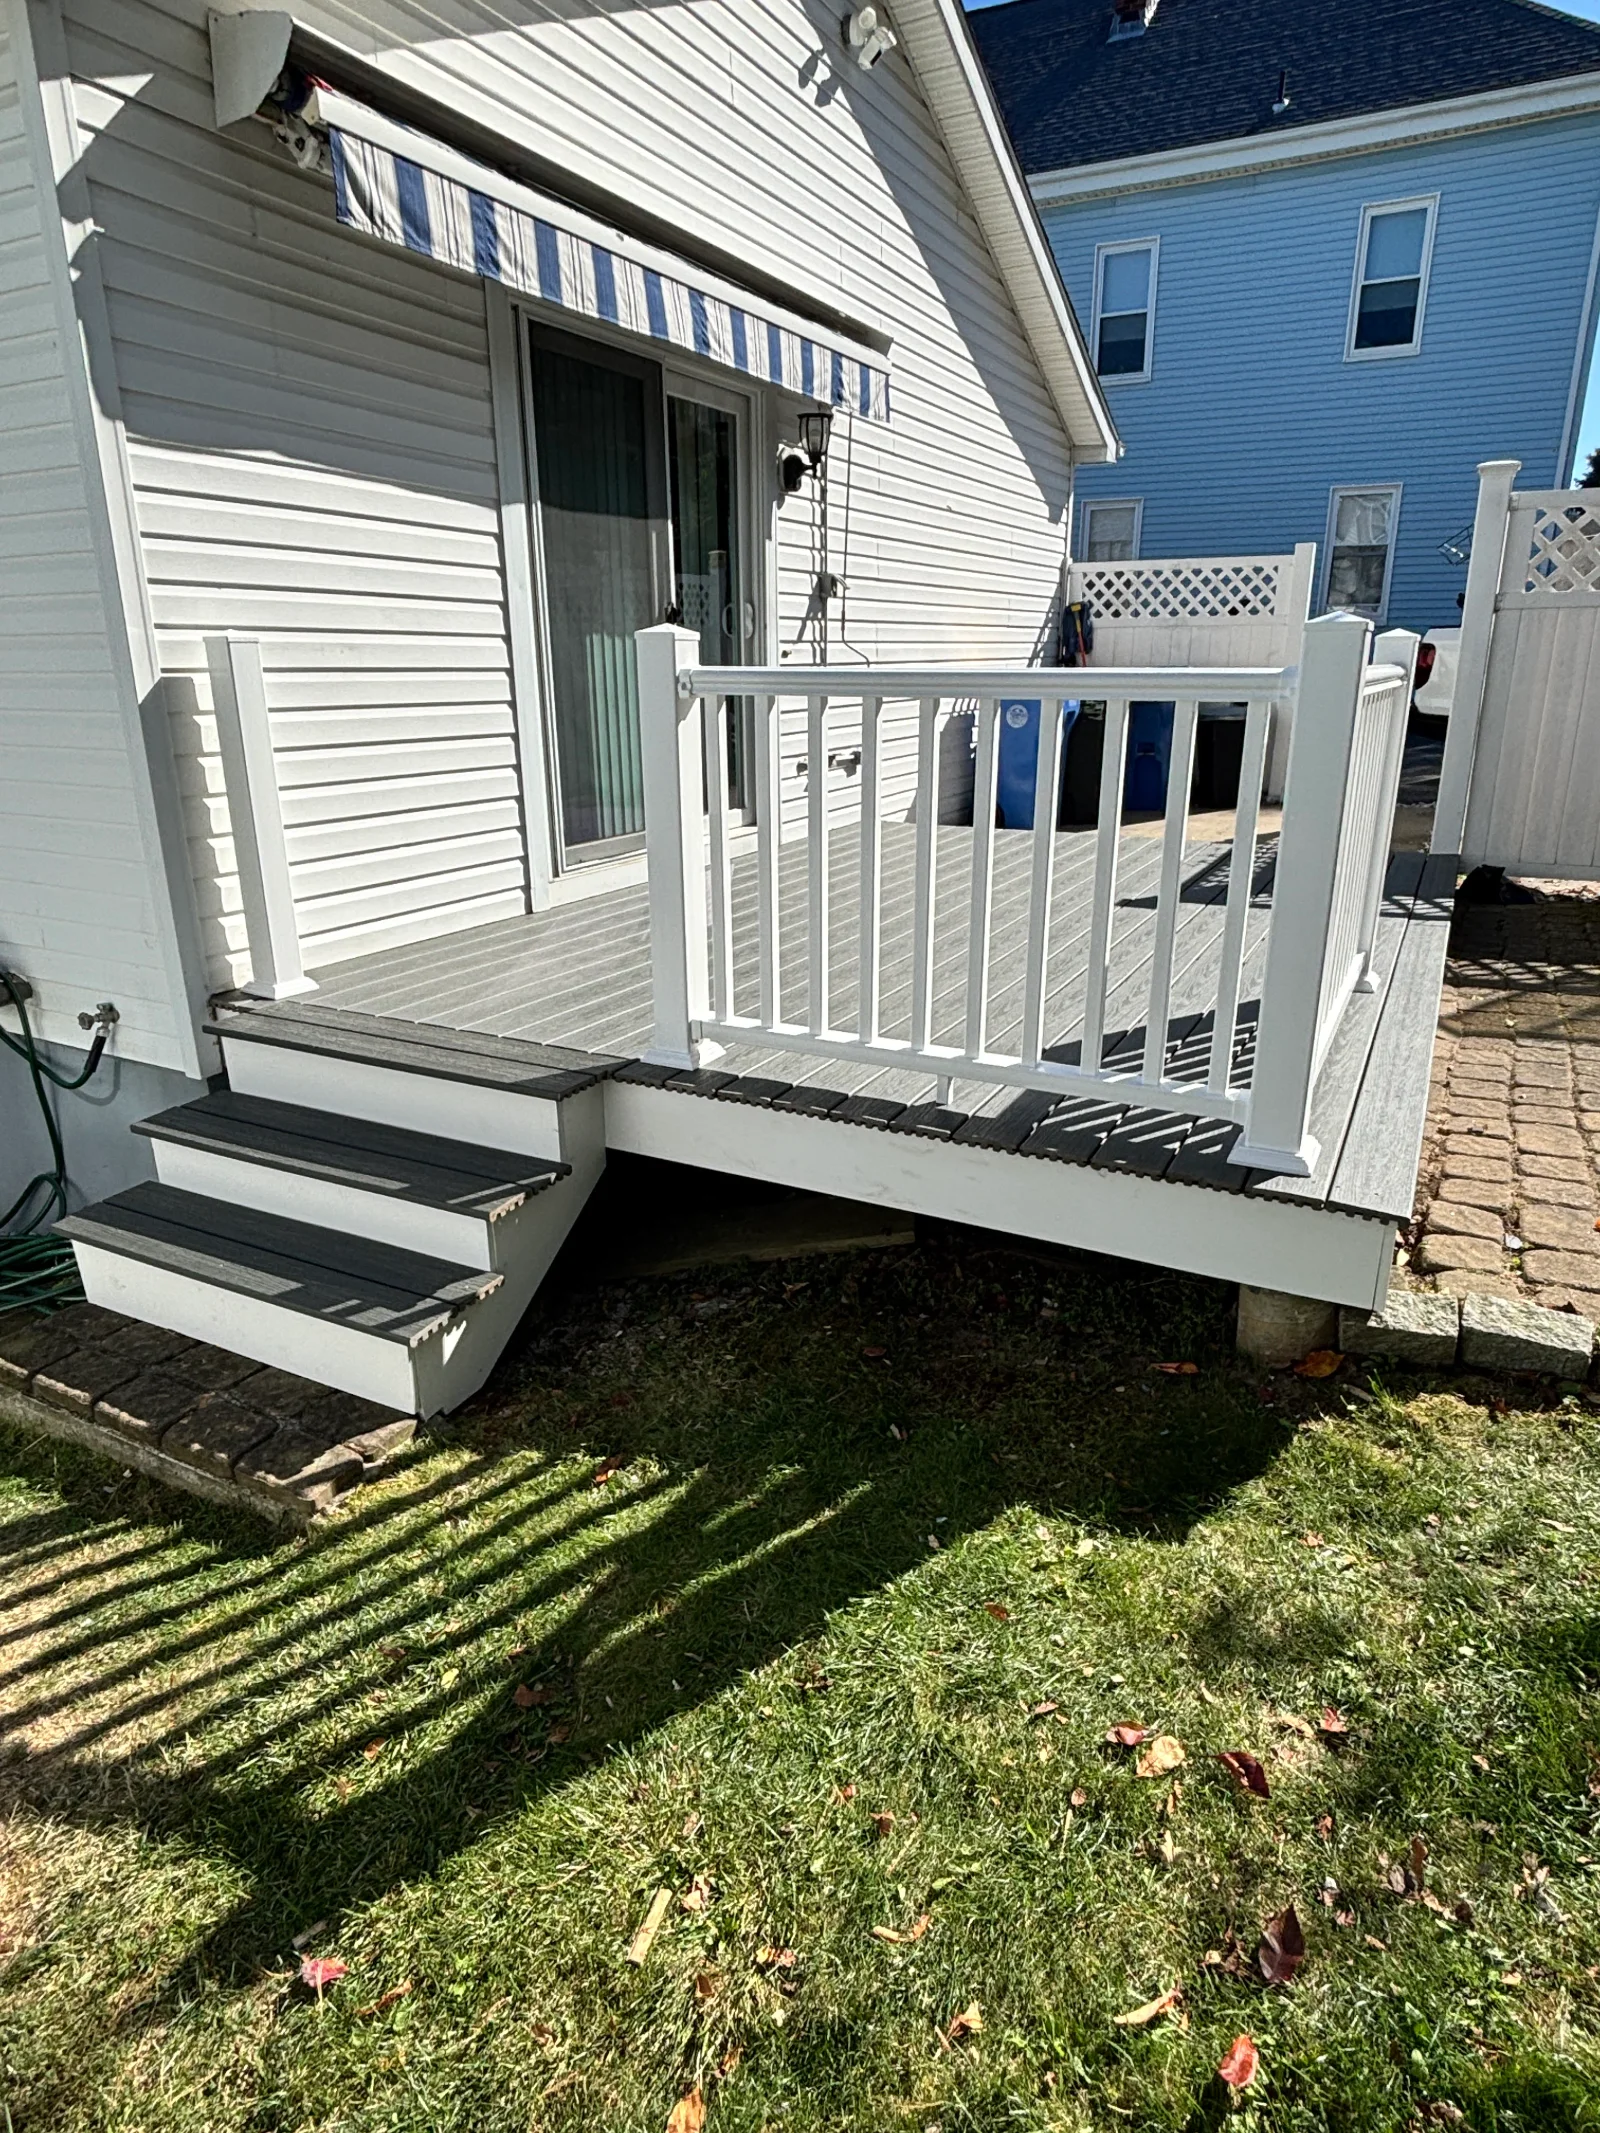
Saugus lots are generally larger than those in the coastal towns to the south, which makes deck construction and porch additions more straightforward to plan and permit. A rear deck or wraparound porch on a Saugus single-family home can add meaningful outdoor living space without the setback and access constraints that come with tighter urban lots. We design these additions to work with the existing roofline and entry points of the house.
At a glance
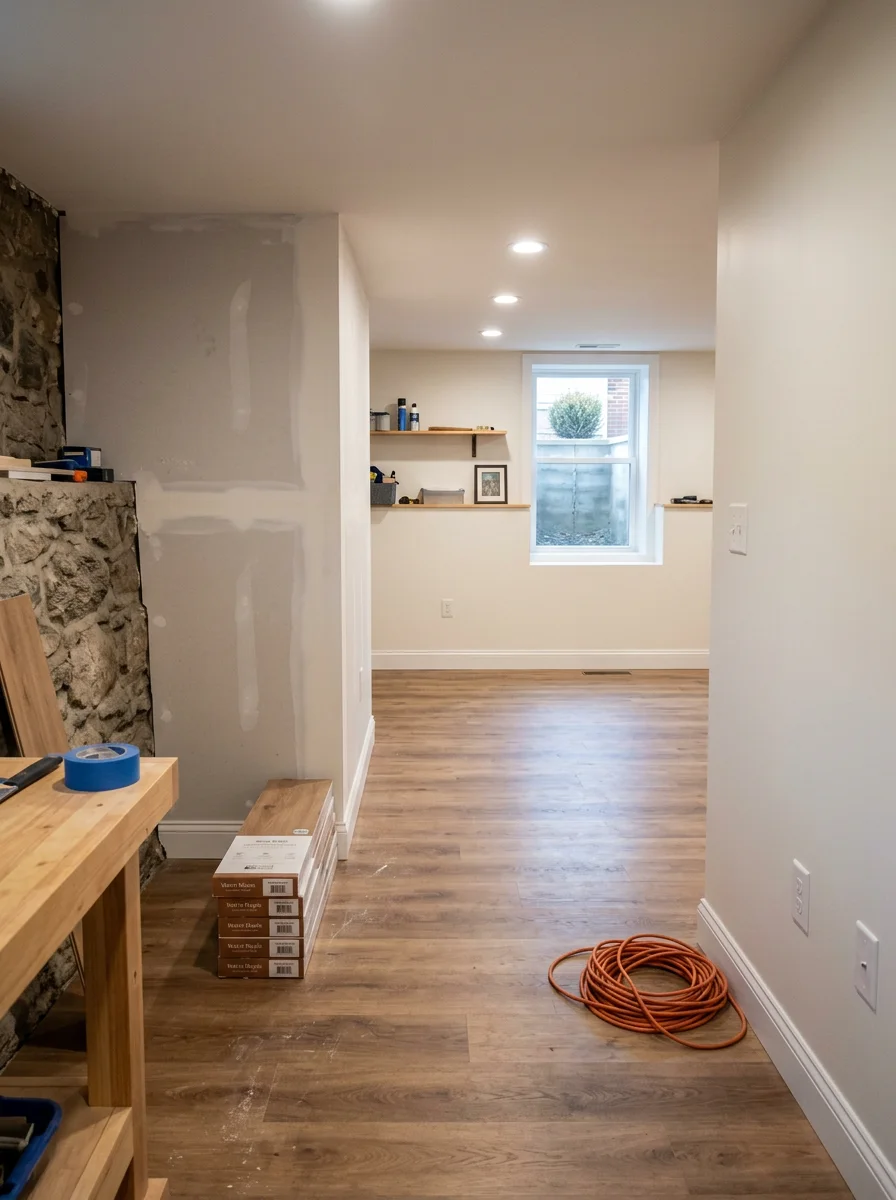
Home renovations and remodeling are the most common project types in Saugus because the town's large owner-occupied single-family base creates consistent demand from homeowners investing in their properties. Basement remodeling is particularly popular in the town's postwar capes and split-levels, where unfinished lower levels represent the easiest way to add usable square footage without expanding the footprint. Deck construction and porch construction are also frequent requests, since single-family lots in Saugus are generally large enough to accommodate outdoor living additions that would not be feasible on the smaller lots in denser coastal towns.
Full home projects handled by one local contractor in Winthrop and nearby towns.
Interior and whole-home remodeling for homes in Winthrop and the North Shore.
Worked with us?
Leave a ReviewWorked with us?
Leave a ReviewNo qualifying reviews with text to display yet (only 4+ star reviews with a written comment are shown).
 General contractor
 General contractor
 Remodeler
Serving Saugus, MA
Our crew knows Saugus, MA. We will show up on time, assess the job honestly, and give you a clear written number before asking you to decide anything.
Also serving across Greater Boston:
Common questions from Saugus, MA customers about our services, process, and coverage.
Finishing a basement in a Saugus postwar cape or split-level typically involves framing interior walls, adding insulation, running electrical circuits, installing drywall, and finishing the floor. If the space will include a bathroom, plumbing rough-in is also part of the scope. A building permit is required in Saugus before basement finishing work begins, and inspections are required at the framing and rough-in stages before walls are closed.
Remodeling costs in Saugus depend on the scope of work, the age of the home, and the materials selected. A bathroom remodel in a postwar home will typically cost less than the same project in a pre-1939 home where plumbing and framing may need to be updated as part of the work. The most reliable way to understand your project cost is to get a detailed scope and estimate based on the actual conditions in your home, not a general price range.
Yes, we manage both interior and exterior projects as a general contractor, which means a deck addition and a kitchen remodel can be scoped and permitted together. Combining projects under one contractor reduces the coordination burden on you and can allow some phases to overlap, depending on how the work is sequenced.
Adding a porch to a colonial or cape in Saugus requires a building permit and must comply with the town's zoning setback requirements for the specific lot. The framing attachment to the existing house is a key structural detail, and the roofline of the porch needs to be designed to shed water away from the foundation. We handle the design, permitting, and construction so the addition looks like it belongs on the house rather than an afterthought.
Call us directly. Real answers, no scripts.
Stop by, call, or book online — we're always nearby when you need us.
Phone
(857) 445-6056Hours